VANX StudioEngineering services studio 中文

Work: demo projects

All projects on this page are demo projects (fictional), built to show our deliverables. No client data.

Demo project, fictional

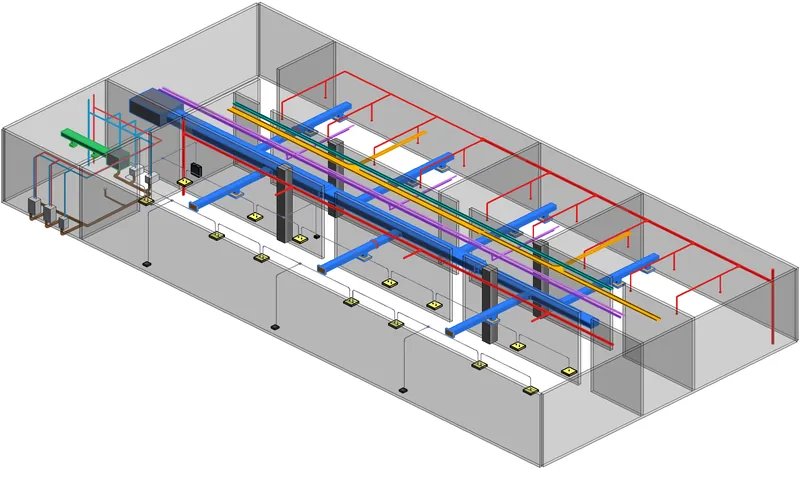
MEP demo: office floor, 42 × 20 m

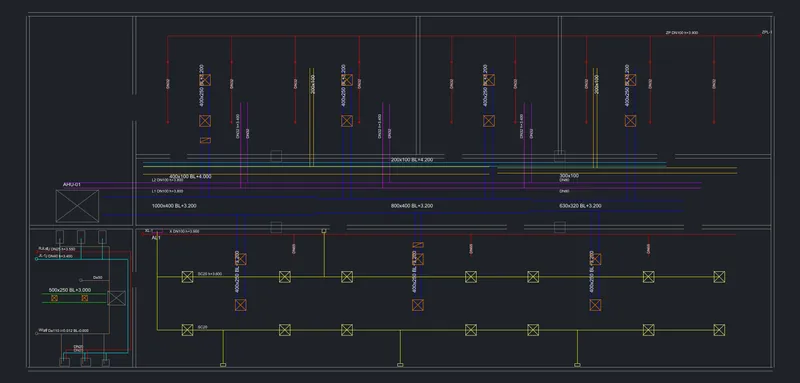
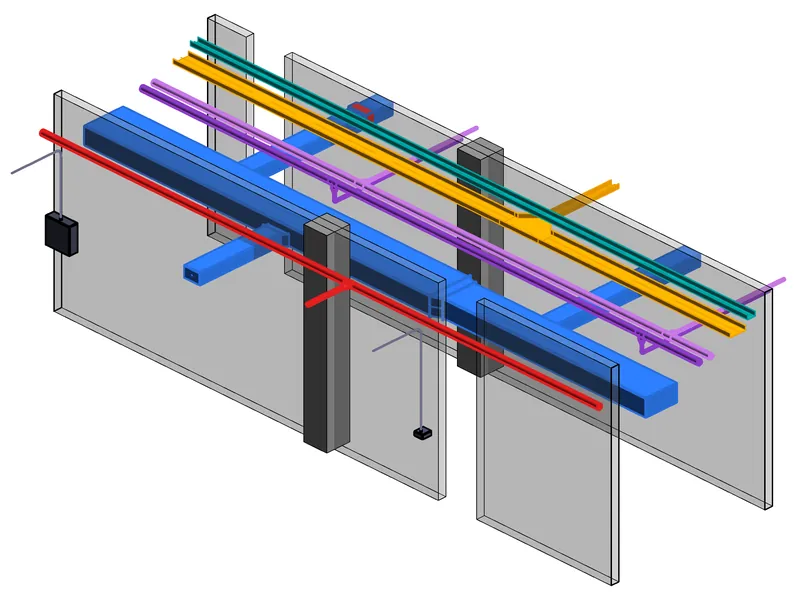
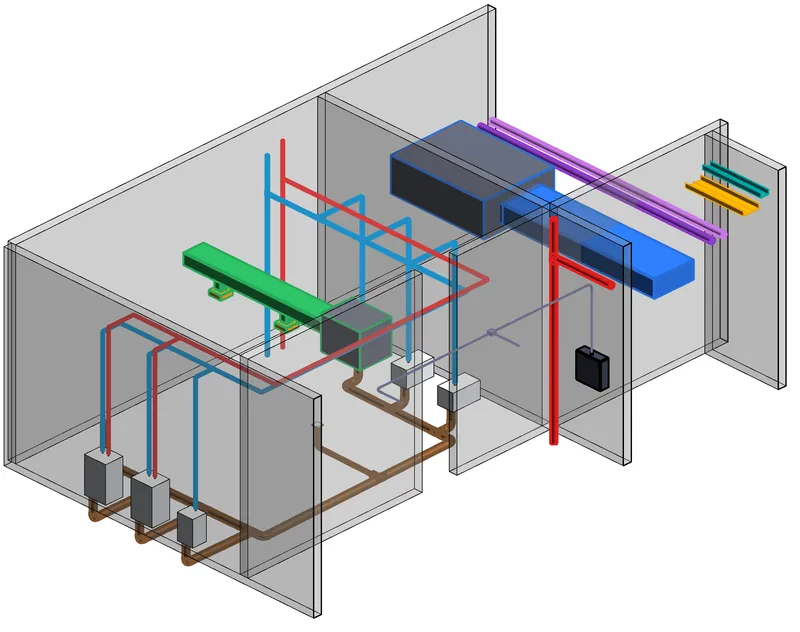
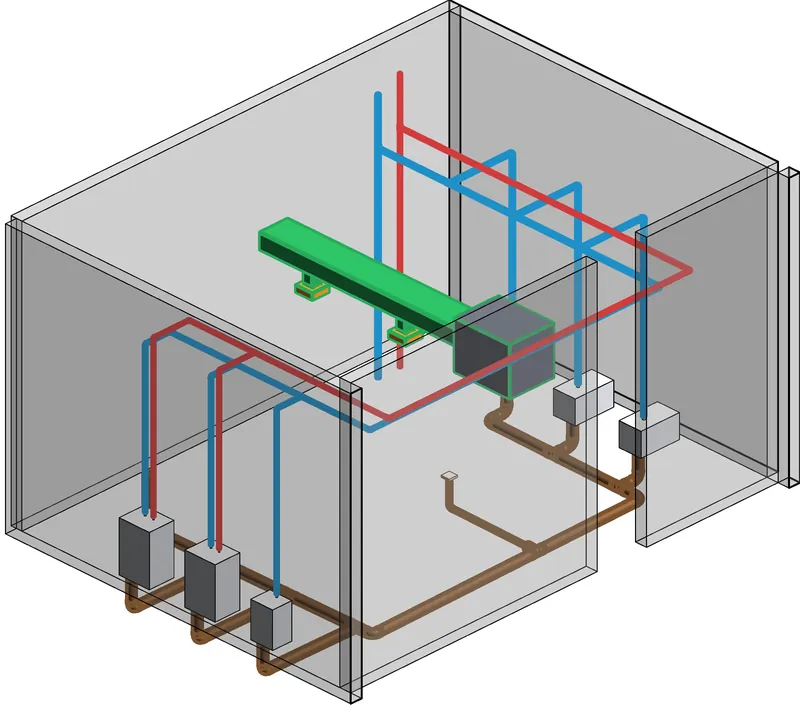
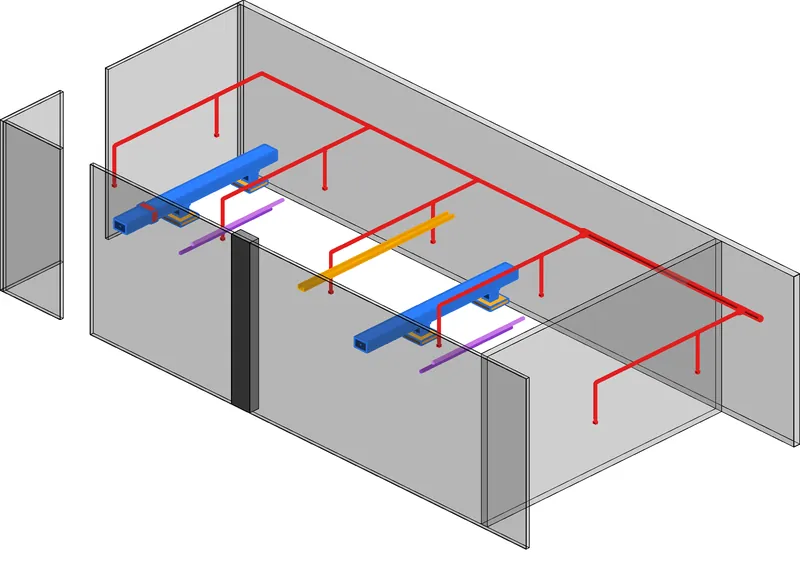
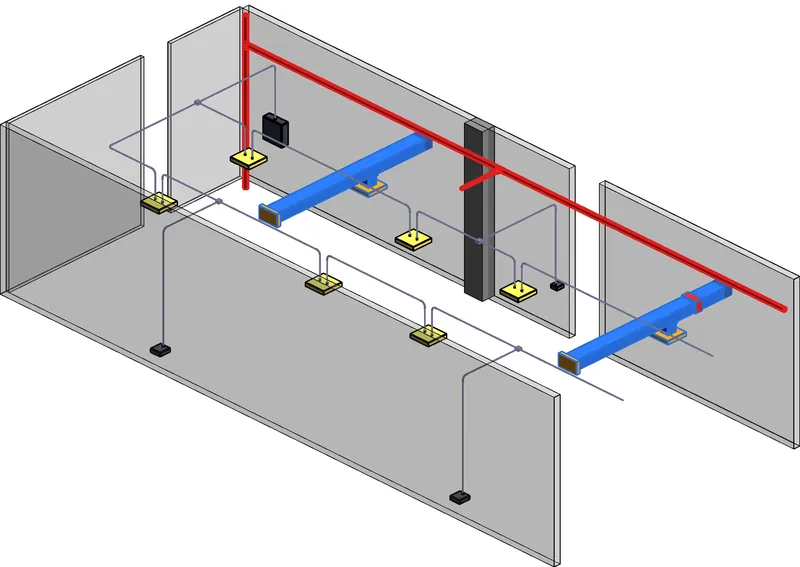
One 2D plan in, one connected Revit model out — HVAC, plumbing, fire and electrical. All images are unedited Revit output.

Input 2D MEP plan
Input: 2D plan (DWG)
Connected Revit MEP model of the whole floor
Output: connected Revit model
62/62devices connected
0modelling errors
0clashes (single floor)
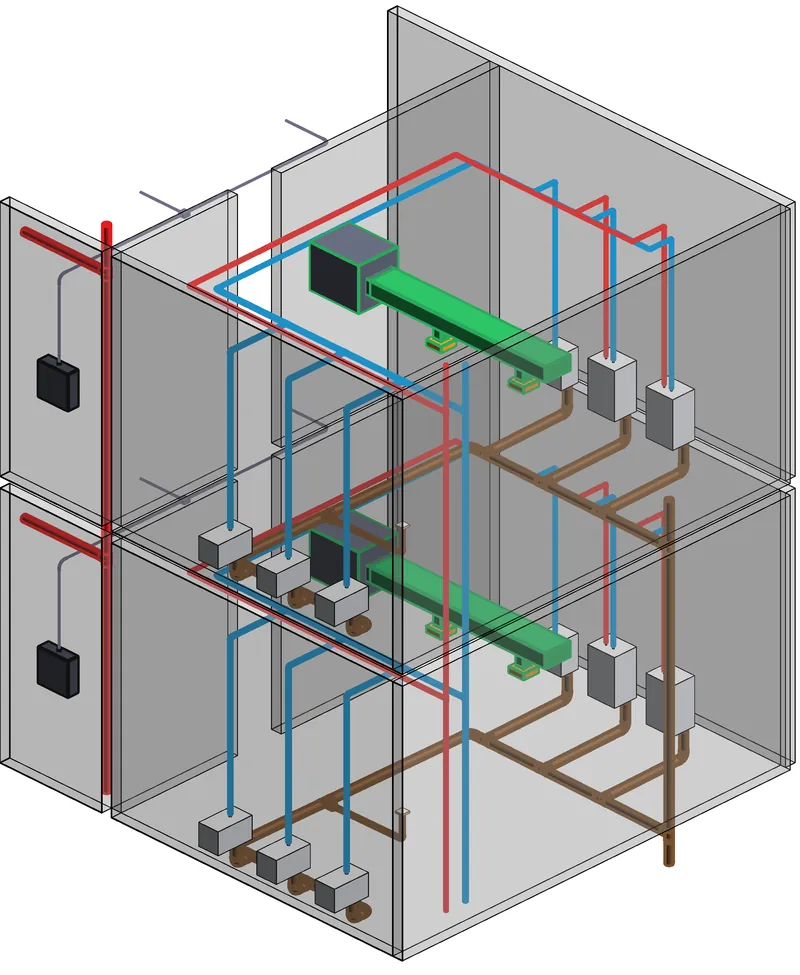
124devices, two-storey version
0clashes (two storeys)

CFD sample studies

All contour images are our own ANSYS Fluent results, post-processed in Python. Sample studies contain no client data.

Sample study (fictional)

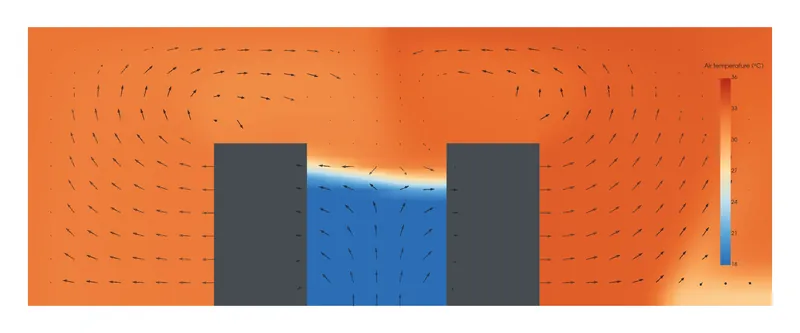
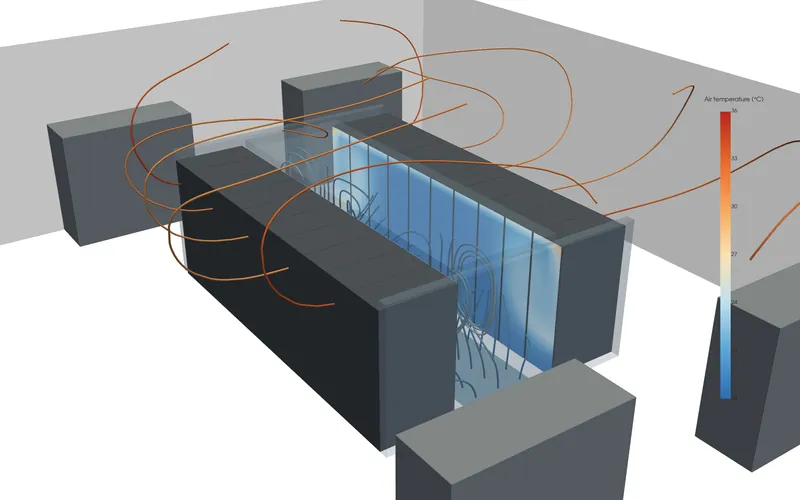
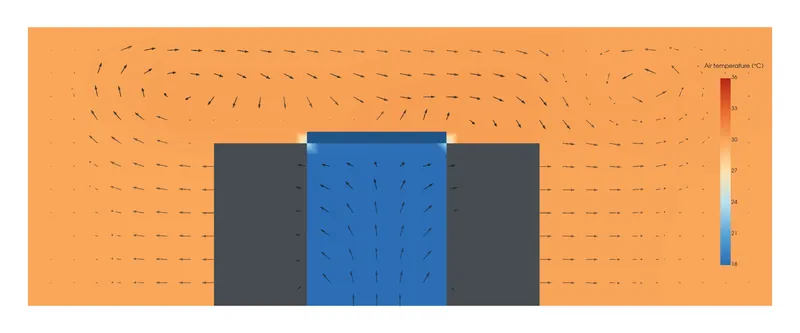
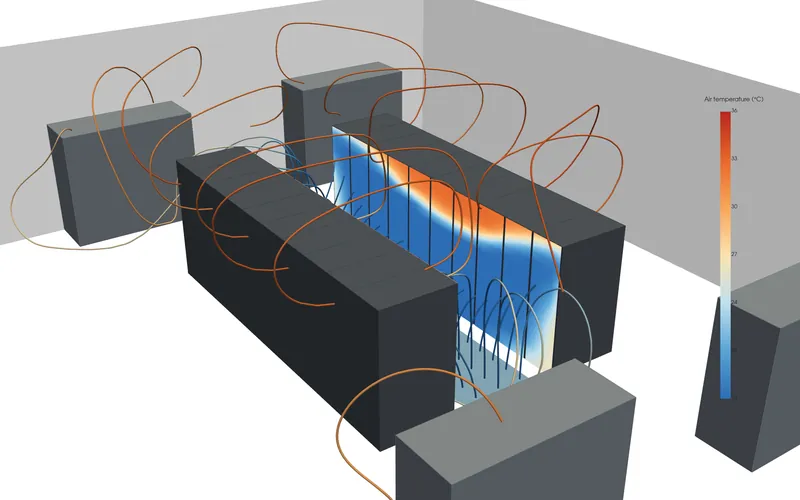
Data-hall airflow: open vs. contained cold aisle

Two rows, 20 racks (159 kW), raised-floor supply into the cold aisle at 90% of rack airflow.

33.0 °Copen aisle: max. rack inlet
28.9 °Ccontained aisle: max. rack inlet
109 khex cells
0.015%energy balance error
Sample study (fictional)

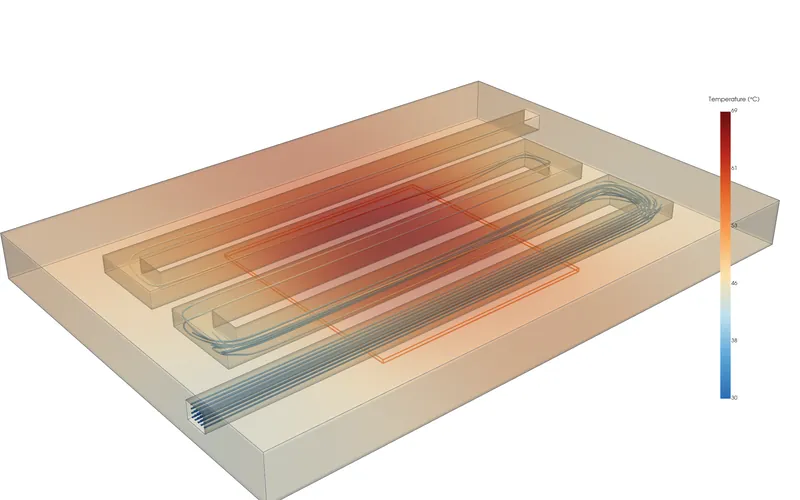
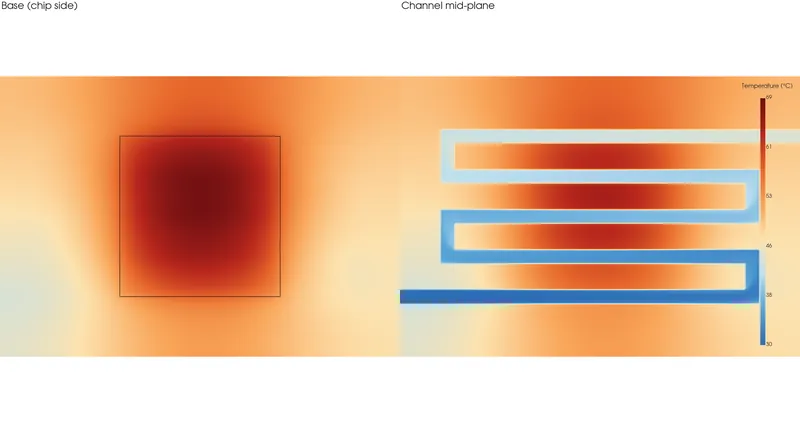
Liquid cold plate: conjugate heat transfer

Copper plate with a 5-pass serpentine channel, 40 × 40 mm chip at 600 W, water 30 °C at 0.6 L/min. Water and copper solved together (CHT).

68.6 °Cmax. chip-face temperature
14.4 Kwater temperature rise
4.4 kPaplate pressure drop
< 0.001%heat balance error
Sample study (fictional)

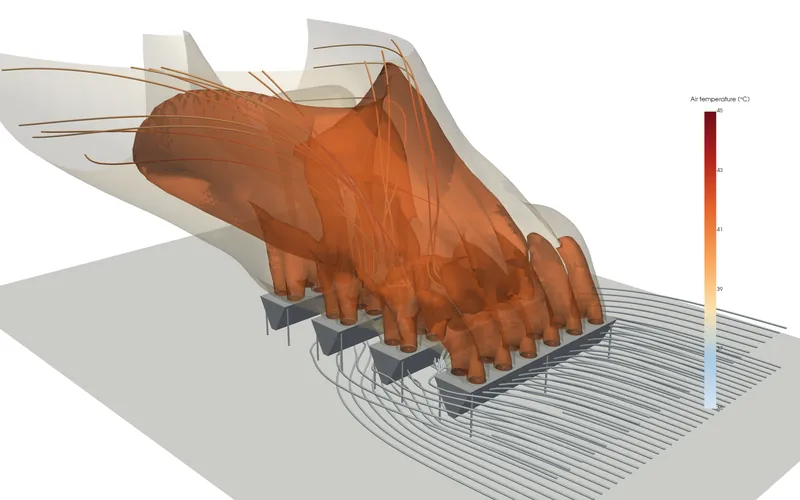
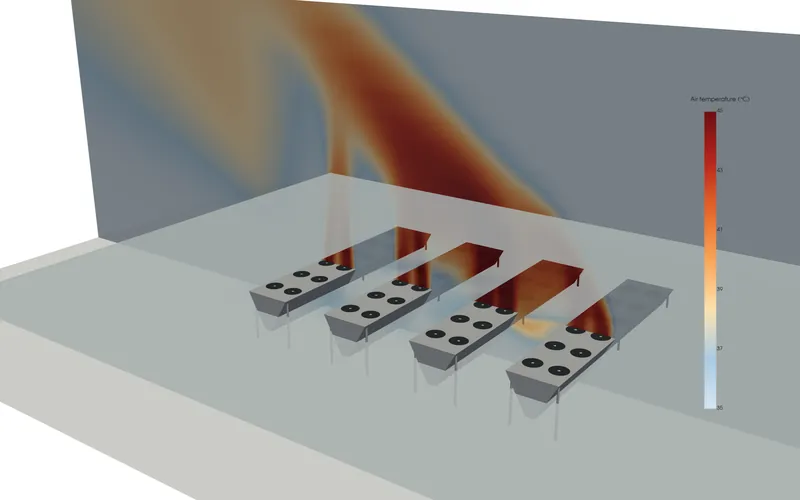
Dry-cooler cluster recirculation

Four 1000 kW V-type dry coolers side by side, 35 °C ambient: calm vs. 3 m/s cross-wind.

0.14 Kcalm: max. intake rise
0.96 Kcross-wind: worst unit
41.0 °Ccross-wind: local max. intake
< 0.001%energy balance error

Download the portfolios

CAD to Revit MEP

EN PDF (1.4 MB)
中文 PDF (1.5 MB)

Thermal simulation & CFD

EN PDF (7.7 MB)
中文 PDF (7.9 MB)

Have drawings ready?

Send your DWG plans, the floors and systems in scope, and your deadline.

Send drawings for a quote